
Water Views - Primary on Main - Eco Friendly
Address
1118 Riverton Pointe Boulevard, Hardeeville, SC
Price
$ 949,000
Property Attributes
- MLS#505415
- TypeSingle Family
- Listing Status Active
- CountyJasper
- CityHardeeville
- AreaRiverton Pointe
- NeighborhoodRIVERTON POINTE
- Zip29927
- Style
- Year Built2024
- Price$ 949,000
- Bedrooms3
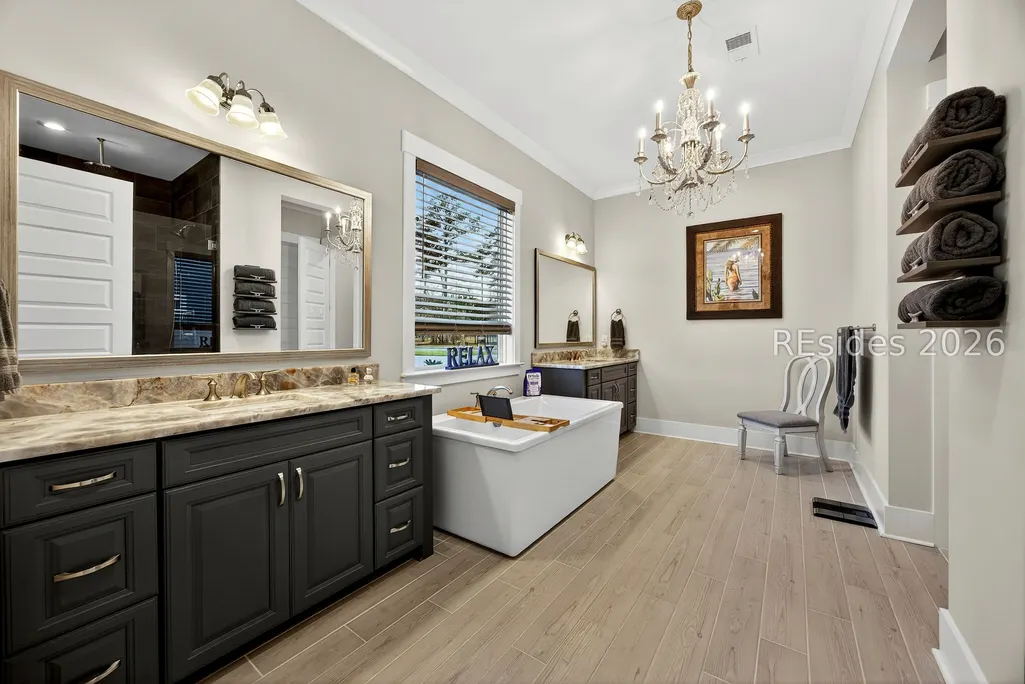
- Full Bathrooms2
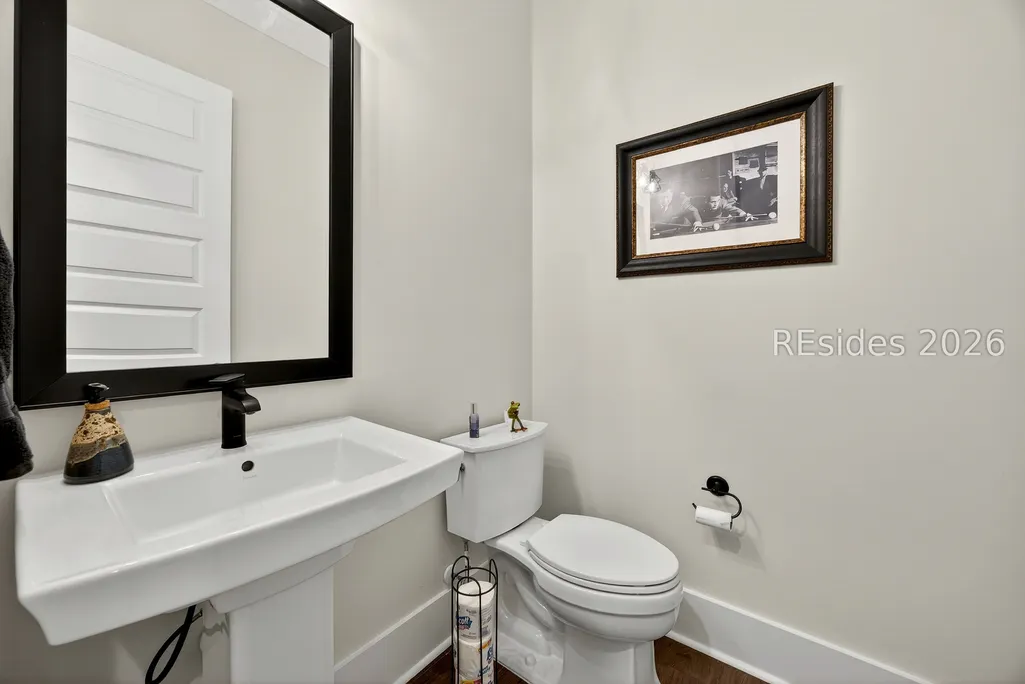
- Half Bathrooms1
- Sqr Footage2775
- Lot Size0.4 Acres
Data Source:
REsides, Inc.
Property Description
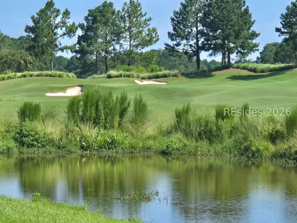
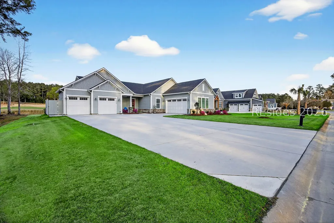
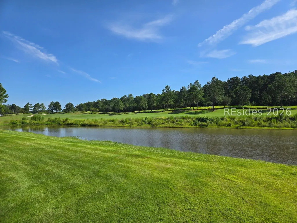
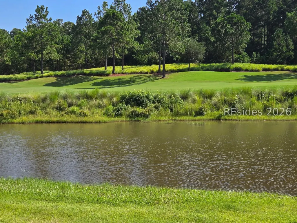
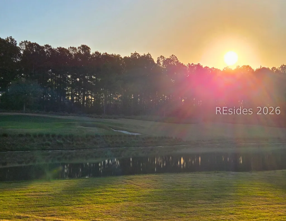
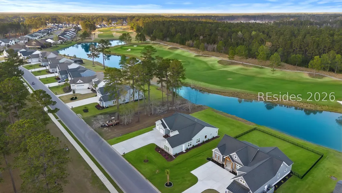
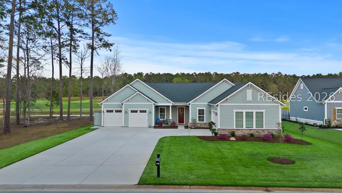
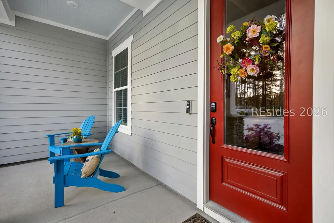
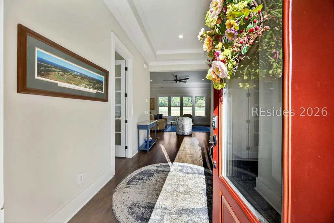
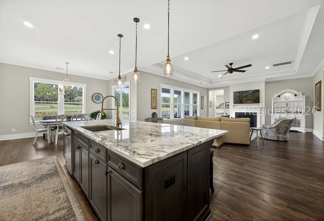
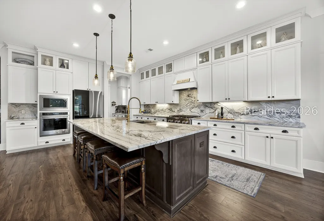
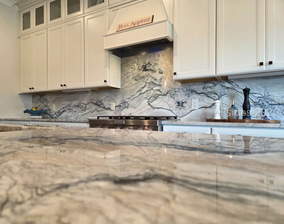
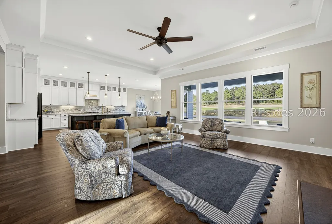
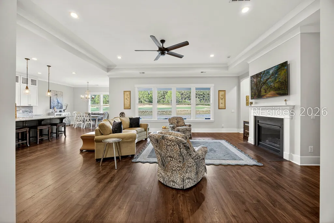
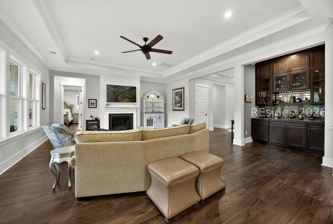
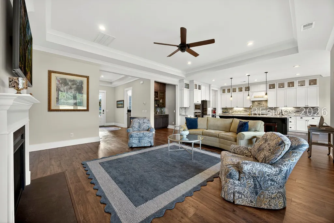
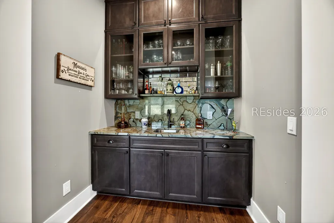
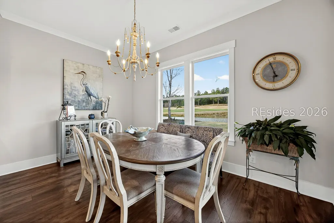
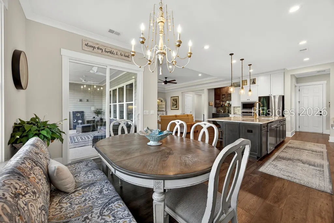
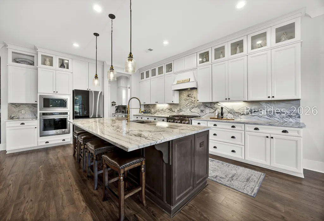
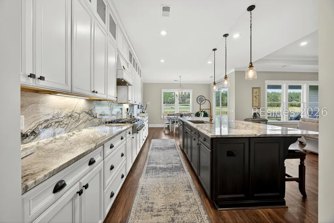
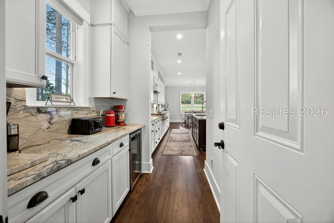
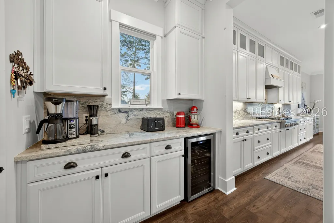
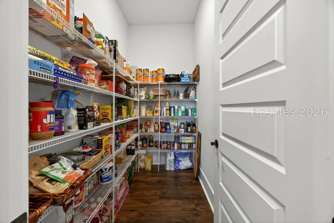
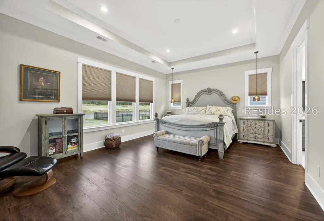
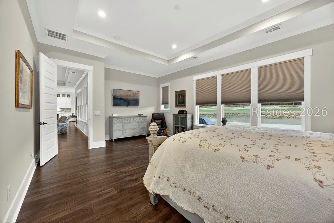
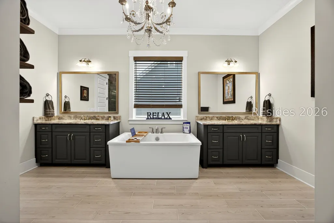
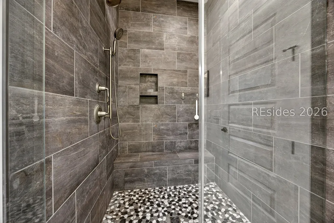
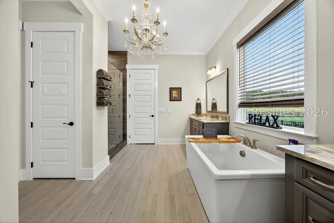
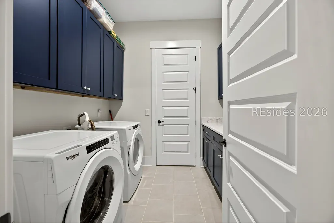
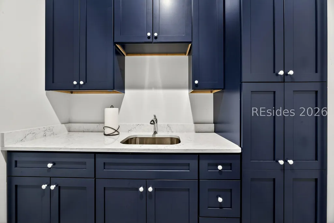
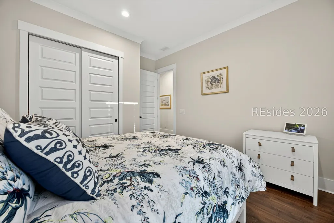
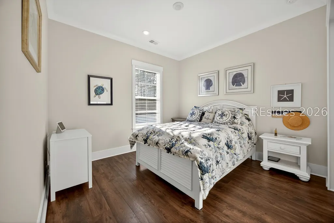
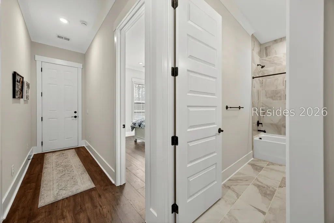
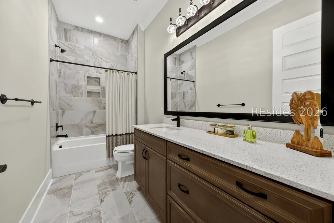
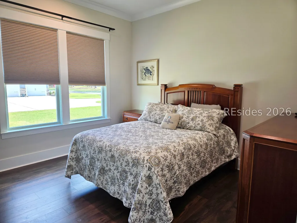
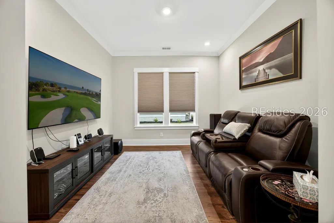
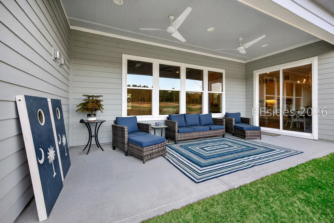
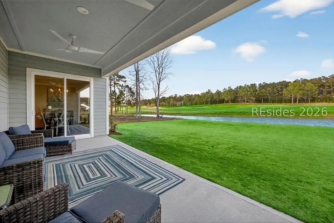
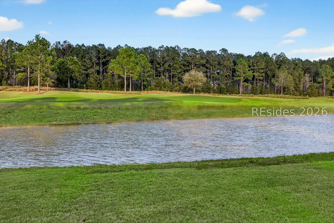
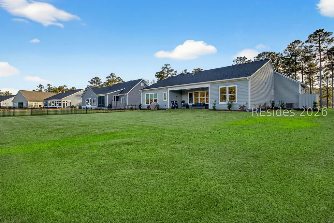
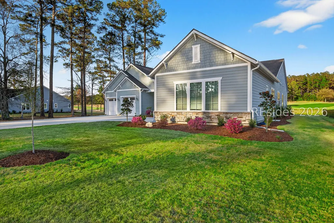
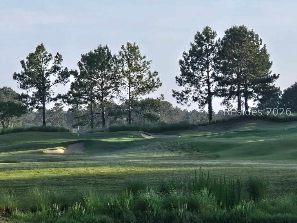
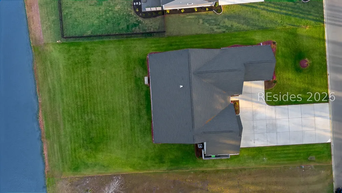
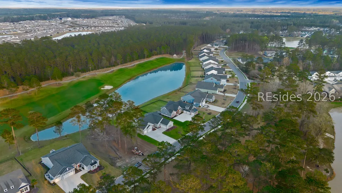
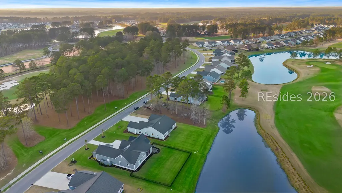
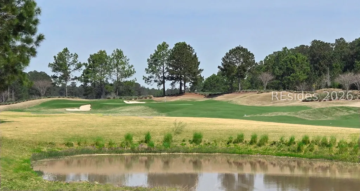
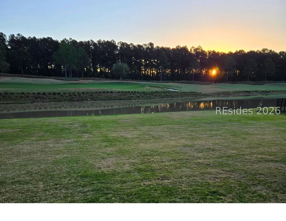
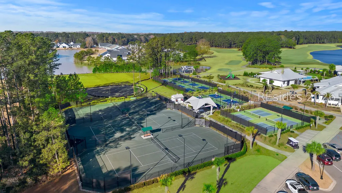
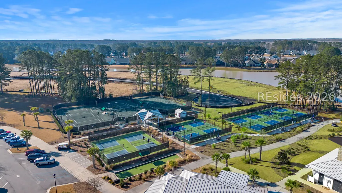
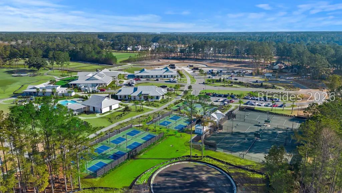
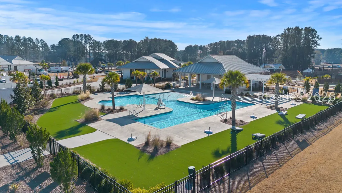
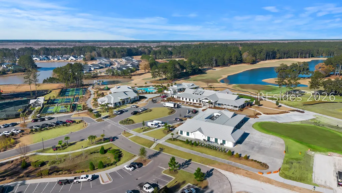
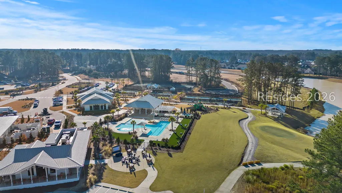
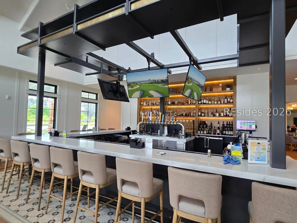
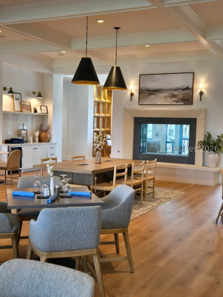
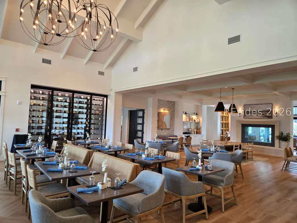
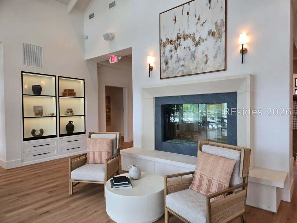
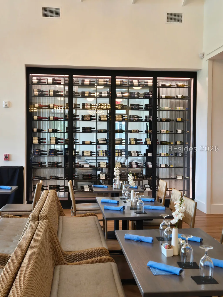
Rare 4 CAR GARAGE!! Welcome to 1118 Riverton Pointe Boulevard located within Riverton Pointe Golf & Country Club, a member of the Troon Privé collection and recognized among the Top 50 Private Golf Clubs in South Carolina by Golf Digest. This beautifully upgraded Toll Brothers Breakwater Traditional model is ideally positioned on a premium lot along the signature 6th hole of the Jack Nicklaus designed course, offering premier golf views, thoughtful design, and a lifestyle centered around one of the Lowcountry's most celebrated private club experiences. The home reflects careful attention to detail and numerous luxury upgrades far beyond builder standards. Designed for both everyday comfort and effortless enjoyment, the Breakwater floor plan offers approximately 2,775 square feet of single-level living, balancing open public and private spaces. Upon entry, a bright foyer with tray ceiling introduces the architectural detail found throughout. The space flows seamlessly into a gracious great room with tray ceiling and gas fireplace, while expansive windows frame sweeping golf course views and abundant natural light. At the heart of the home is a well-appointed chef's kitchen with beautiful custom countertops, large center island, walk-in pantry, and generous cabinetry. A thoughtfully designed back kitchen and wet bar provide additional preparation space, ideal for entertaining. The primary suite offers tray ceiling, spacious walk-in closet, and a well-designed bath featuring dual vanities, large upgraded shower, and upgraded soaking tub. The primary closet conveniently connects to the laundry room. Flexible living areas allow for two private offices, wellness room, hobby room - or whatever you wish. Hardwood flooring extends throughout the main living areas, complemented by upgraded fixtures and finishes. A standout feature is the expanded four-car garage, a rare offering within Riverton Pointe providing exceptional flexibility for vehicles, golf carts, or storage. The covered patio overlooks the signature sixth hole, offering one of the community's most desirable vantage points and a peaceful Lowcountry setting. Residents enjoy the celebrated Nicklaus Design course, newly completed clubhouse, dining, fitness center, pool, tennis, and pickleball - and convenience to Bluffton, Beaufort, Hilton Head Island, and Savannah. Come Home to 1118 Riverton Pointe Blvd. *Owner is SCREA*
| Price History | |
|---|---|
| 4/3/2026 | Listed $1,089,000 |
| 4/29/2026 | 4$1,049,000 |
| 5/27/2026 | 5$999,000 |
| 8/11/2026 | 5$949,000 |
General Features
| Heating | Central,Gas |
|---|---|
| Cooling | Central Air |
| Roof | Asphalt |
| Appliances | Convection Oven,Dryer,Dishwasher,Disposal,Gas Range,Microwave,Refrigerator,Self Cleaning Oven,Stove,Washer,Tankless Water Heater |
| Garage Spaces | 3 |
| Patio/Porch Features | Rear Porch,Front Porch |
| Pool Features | Free Form,Lap,Other,Community |
| Security Features | Smoke Detector(s) |
| Construction Materials | Fiber Cement |
| Year Built | 2024 |
| View | Golf Course,Lagoon |
| Property Subtype | Single Family Residence |
| County | Jasper |
| Property Type | Residential |
| Association Amenities | Bocce Court,Clubhouse,Fitness Center,Fire Pit,Gas,Garden Area,Playground,Pickleball,Pool,Restaurant,Guard,Spa/Hot Tub,Tennis Court(s) |
| Energy Efficient | Water Heater |
| Subdivision Name | RIVERTON POINTE |
| Garage Y/N | true |
| Full Baths | 2 |
| Special Listing Conditions | None |
| Status | Active |
| City | Hardeeville |
| MLS Area | Riverton Pointe |
| Lot Size Units | Acres |
| Listing Terms | Cash,Conventional |
| MLS Area Minor | Riverton Pointe |
| Standard Status | Active |
| Tax Lot | 54 |
| Property Sub Type Additional | Single Family Residence |
Interior Features
| Interior Amenities | Attic,Wet Bar,Tray Ceiling(s),Ceiling Fan(s),Carbon Monoxide Detector,Fireplace,Main Level Primary,Multiple Closets,Pull Down Attic Stairs,Smooth Ceilings,Separate Shower,Entrance Foyer,Eat-in Kitchen,Pantry |
|---|---|
| Flooring | Engineered Hardwood,Tile |
| Furnished Y/N | Unfurnished |
| Fireplace Features | Fireplace Screen |
| Air Conditioning Y/N | true |
| Window Features | Insulated Windows |
| Half Baths | 1 |
| Total Bedrooms | 3 |
Exterior Features
| Exterior Amenities | Sprinkler/Irrigation,Porch,Rain Gutters |
|---|---|
| Parking Features | Driveway,Three Car Garage,Three or more Spaces,Unfinished Garage |
| Lot Features | 1/4 to 1/2 Acre Lot |
| Water Source | Public |
| Lot Size Area | 0.4 |
| Builder Model | Breakwater |
Amenities
- Foreclosure
- Views
- Short Sale
- New Construction
- Adult 55+
- Lease To Own
- No HOA Fees
- Furnished
- Primary On Main
- Air Conditioning
- Seller Finance
- Green
- Fixer Upper
- Horse
- Golf
- Fireplace
- Deck
- Garage
- Basement
- Pool
Property vs Single Family Average in 29927
Price
Year Built
In The Neighborhood
Just Listed
Hardeeville
$ 1,199,000
- Type
- Single Family
- Size
- 3,099 SqFt
- Rooms
- 3 Beds + 3.5 Baths
 Charter One Realty
Just Listed
Hardeeville
$ 849,900
- Type
- Single Family
- Size
- 2,775 SqFt
- Rooms
- 3 Beds + 2.5 Baths
Jeans Otto Real Estate
Just Listed
Hardeeville
$ 998,000
- Type
- Single Family
- Size
- 2,770 SqFt
- Rooms
- 3 Beds + 2.5 Baths
Toll Brothers Real Estate Inc - Bluffton
Just Listed
Hardeeville
$ 985,000
- Type
- Single Family
- Size
- 2,993 SqFt
- Rooms
- 3 Beds + 3.5 Baths
Toll Brothers Real Estate Inc - Bluffton
Views
Hardeeville
$ 894,000
- Type
- Single Family
- Size
- 2,770 SqFt
- Rooms
- 3 Beds + 2.5 Baths
Toll Brothers Real Estate Inc - Bluffton
Views
Hardeeville
$ 961,000
- Type
- Single Family
- Size
- 2,945 SqFt
- Rooms
- 3 Beds + 2.5 Baths
Toll Brothers Real Estate Inc - Bluffton
Views
Hardeeville
$ 894,000
- Type
- Single Family
- Size
- 2,710 SqFt
- Rooms
- 3 Beds + 2.5 Baths
Toll Brothers Real Estate Inc - Bluffton
Views
Hardeeville
$ 758,000
- Type
- Single Family
- Size
- 2,770 SqFt
- Rooms
- 3 Beds + 2.5 Baths
Toll Brothers Real Estate Inc - Bluffton
Views
Hardeeville
$ 839,000
- Type
- Single Family
- Size
- 2,771 SqFt
- Rooms
- 3 Beds + 2.5 Baths
Compass Carolinas, LLC
Views
Hardeeville
$ 735,000
- Type
- Single Family
- Size
- 2,689 SqFt
- Rooms
- 3 Beds + 2.5 Baths
EXP Realty LLC
Reduced
Hardeeville
$ 614,900
- Type
- Single Family
- Size
- 2,228 SqFt
- Rooms
- 2 Beds + 2 Baths
Collins Group Realty
Reduced
Hardeeville
$ 719,000
- Type
- Single Family
- Size
- 2,557 SqFt
- Rooms
- 2 Beds + 2.5 Baths
Coastward Realty
